Kyoto's Hidden Machiya Architecture
Words by the 111111 Architectural Desks • 10 min read
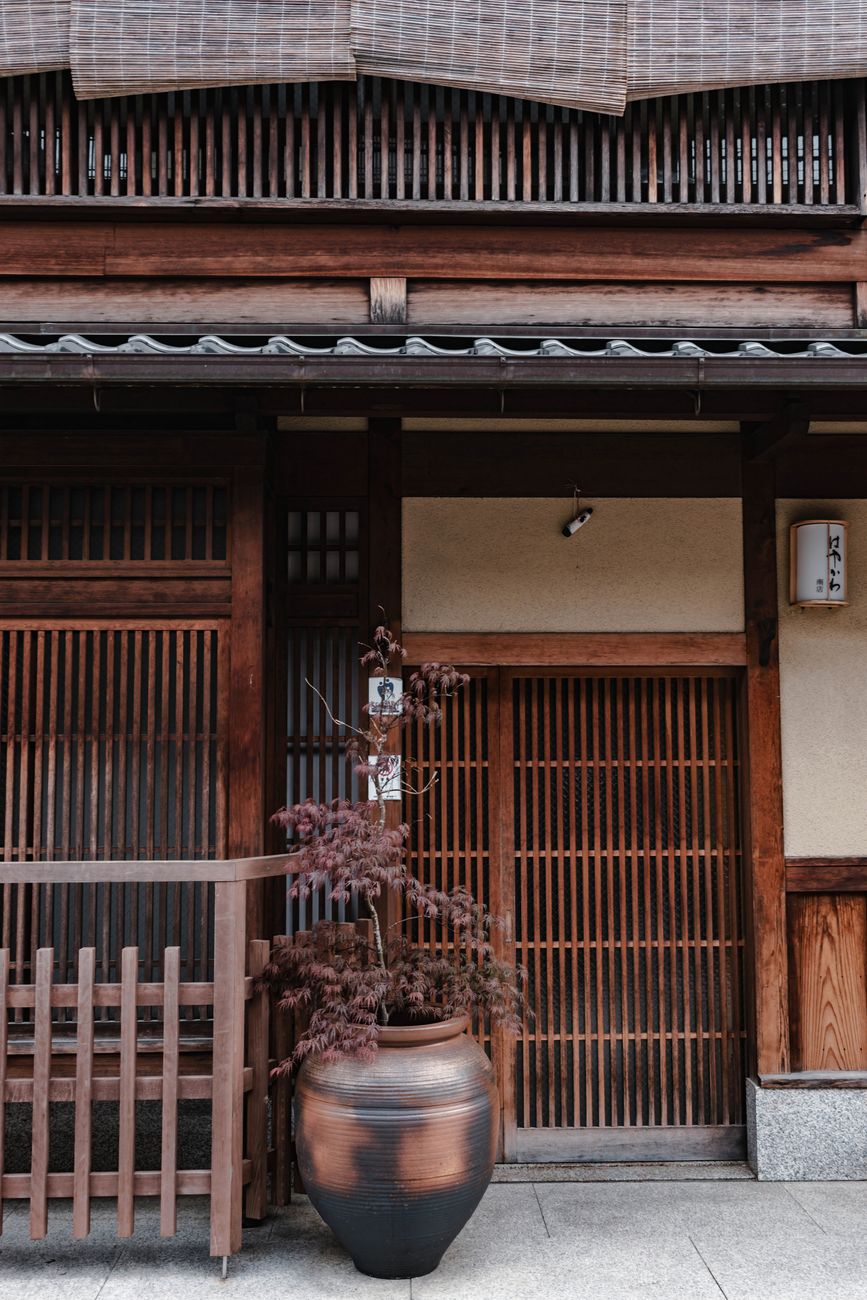
In Kyoto's quieter residential wards of Nishijin and Kamigyo, the urban landscape is shaped not by steel and glass, but by the rhythmic geometry of dark cedar lattice screens, known locally as koshi.
These narrow, long wooden residences—traditionally referred to as unagi no nedoko (eel's bedrooms)—once served as combined workshops and living quarters for textile weavers, merchants, and ink craftsmen.
Light, Shadow, and the Tsuboniwa
To walk through the threshold of a preserved machiya is to enter a masterclass in passive climate control and shadow appreciation. Because these homes shared party walls along narrow alleys, natural illumination was invited via a tsuboniwa—a miniature courtyard garden often no larger than two tatami mats.
"We find beauty not in the thing itself, but in the patterns of shadows, the light and the darkness, that one thing against another creates." — Jun'ichirō Tanizaki
Through careful restoration efforts, these architectural marvels are increasingly available for thoughtful long-term stays, allowing visitors to experience the calming presence of untreated hinoki timber, paper shoji screens, and the gentle patter of rain on garden moss.
Etiquette for Staying in a Preserved Machiya
- Tread softly: Traditional tatami straw flooring requires barefoot or stockinged feet; hard soles can irreparably damage centuries-old weaving.
- Conserve thermal energy: Sliding paper partitions require deliberate closing to sustain seasonal comfort.
- Support local trade: Frequent the neighborhood tofu shops, bathhouses (sento), and family green-tea vendors in your immediate lane.
By choosing restored heritage residences over anonymous corporate hotels, the traveler participates in the preservation of architectural memory.
Desire a Machiya Residence in Kyoto?
We curate vetted private historic residences with certified heritage status.